
All services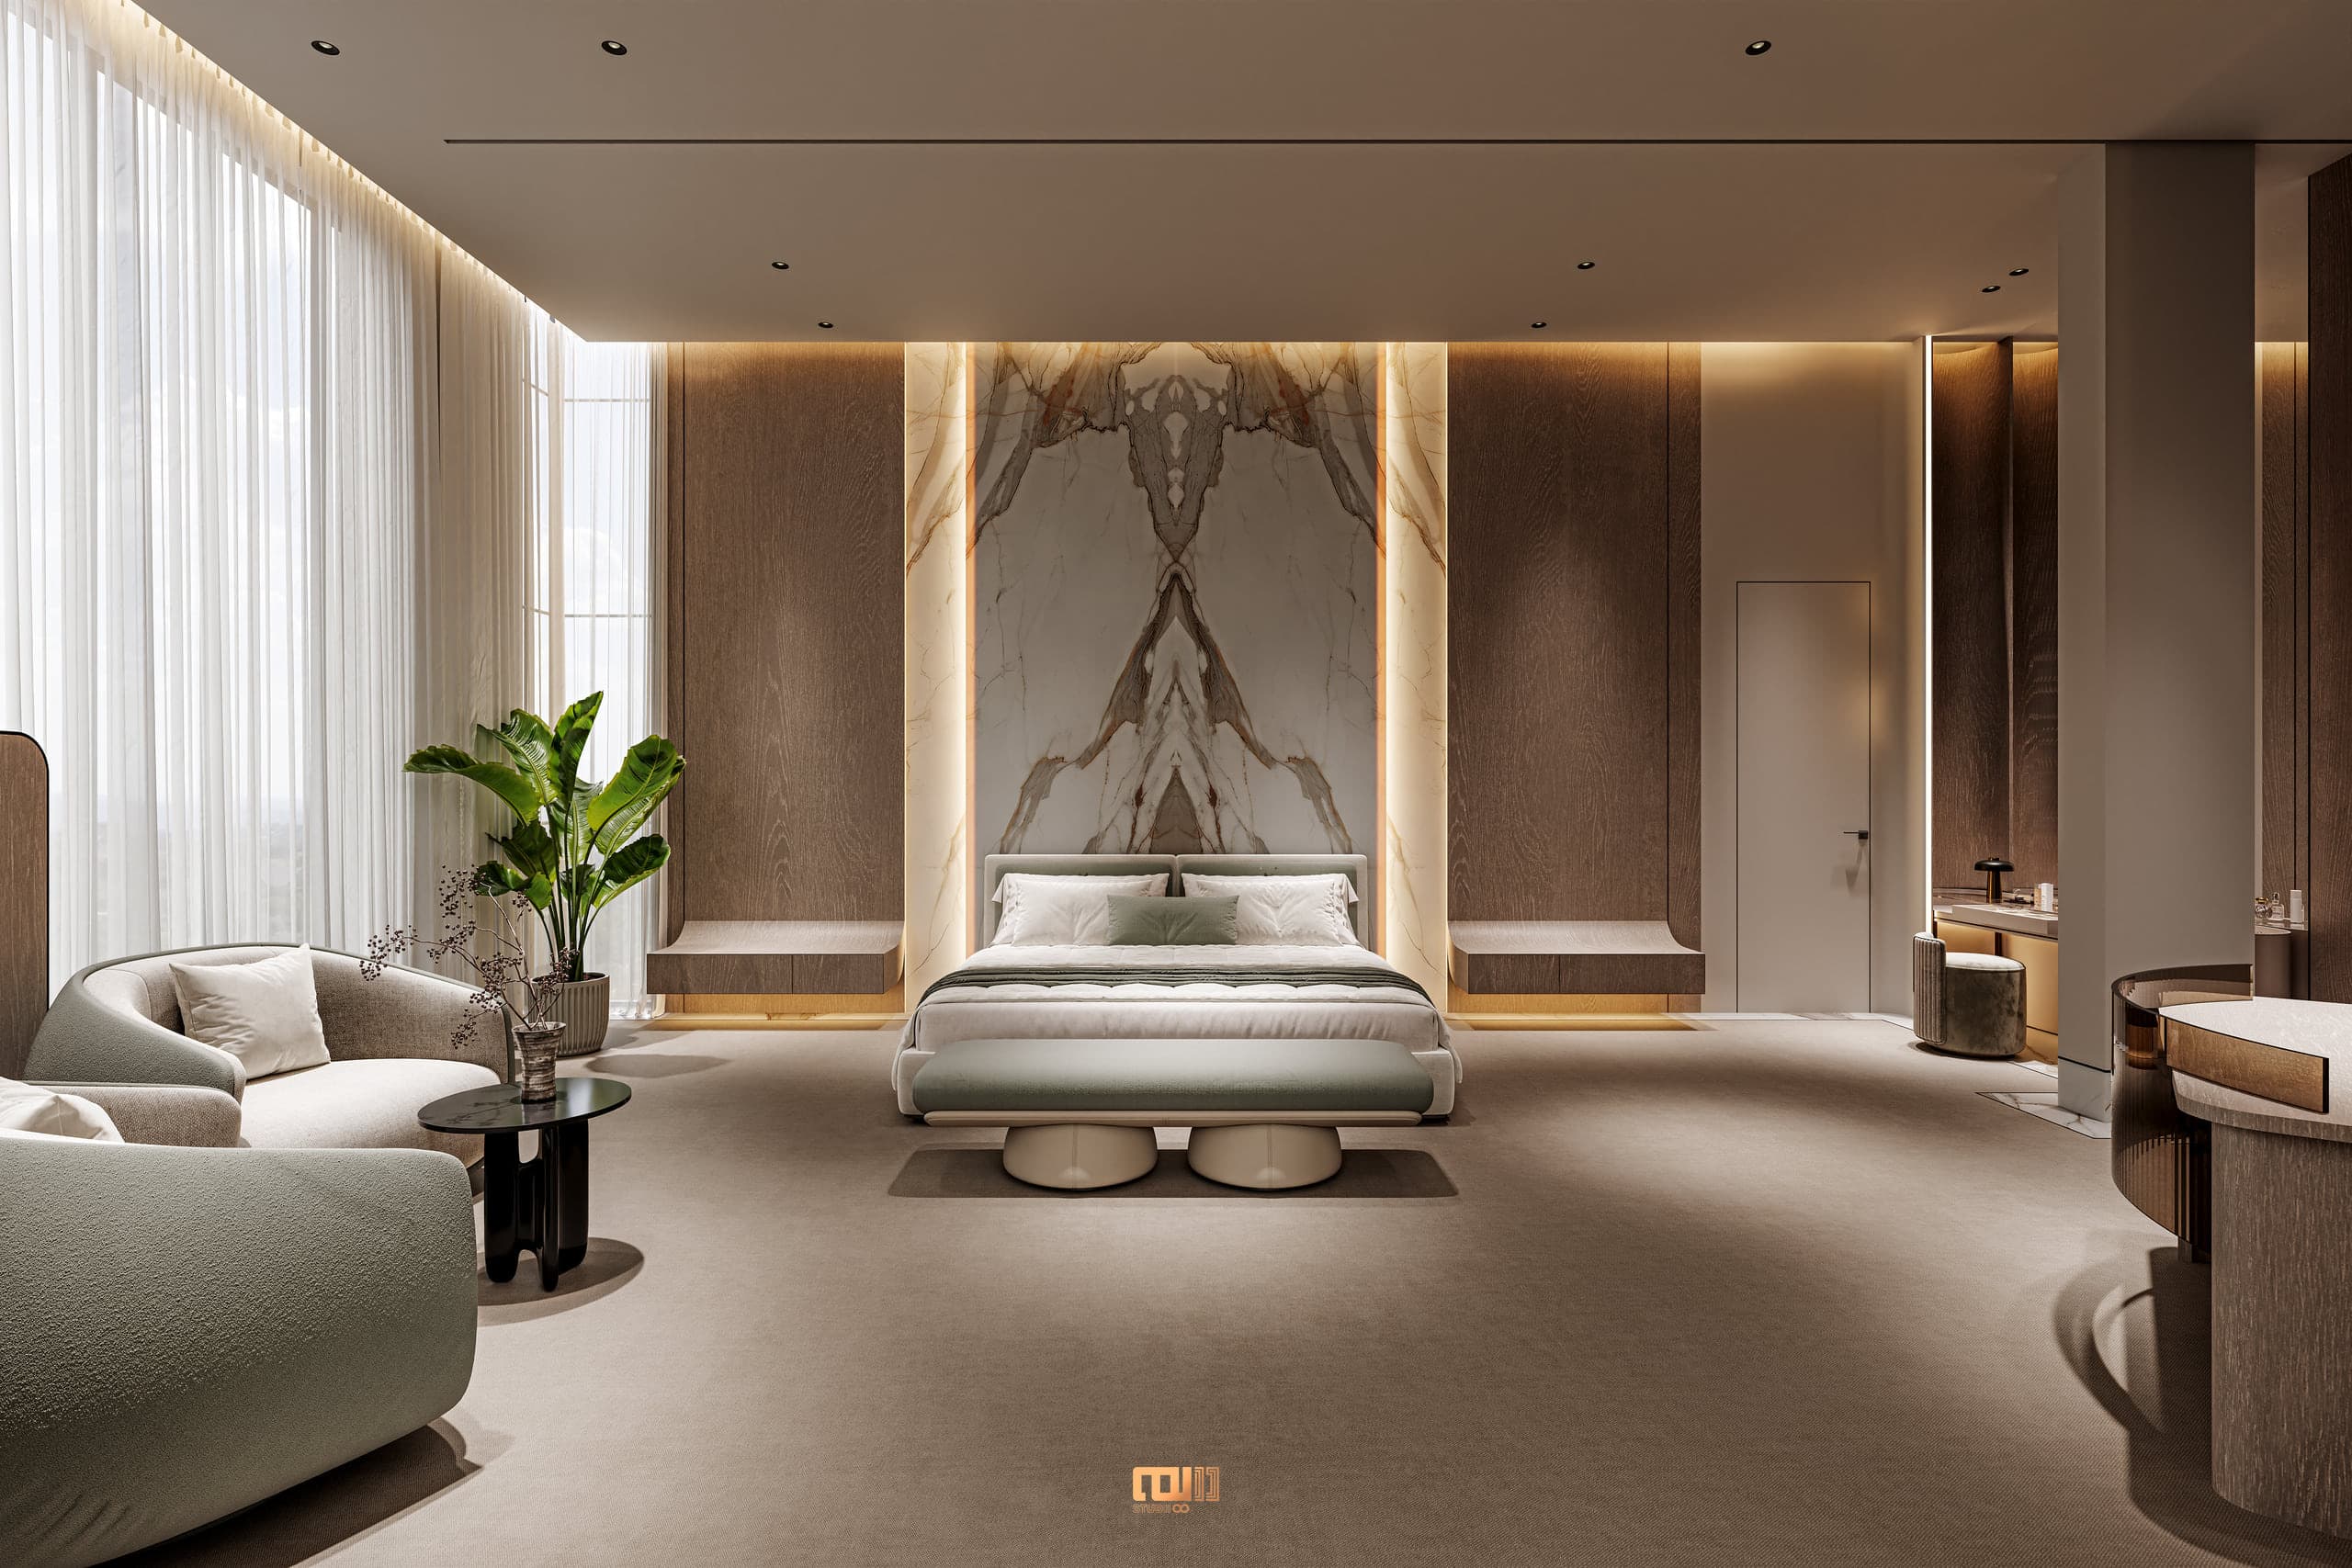
Interior design service · 04
3D design and visualization
We turn plans and ideas into realistic 3D views so you can assess colours, materials, furniture, and lighting before construction begins.
See the decisions before they move to site
3D visualization turns plans and ideas into clear views for evaluating proportions, colours, materials, furniture, and lighting together in context.
When is this service a good fit?
- Projects that need visual approval before execution
- Comparing materials, colours, and lighting in context
- Developing an early idea into one coherent direction
What can the scope include?
- Concept and visual-reference development
- Realistic interior or exterior views according to scope
- Material, colour, and furniture coordination
- Study of lighting within the space
Let us turn your requirements into a considered space
Tell us the project type, location, and current stage, and the team will help identify the right next step.